
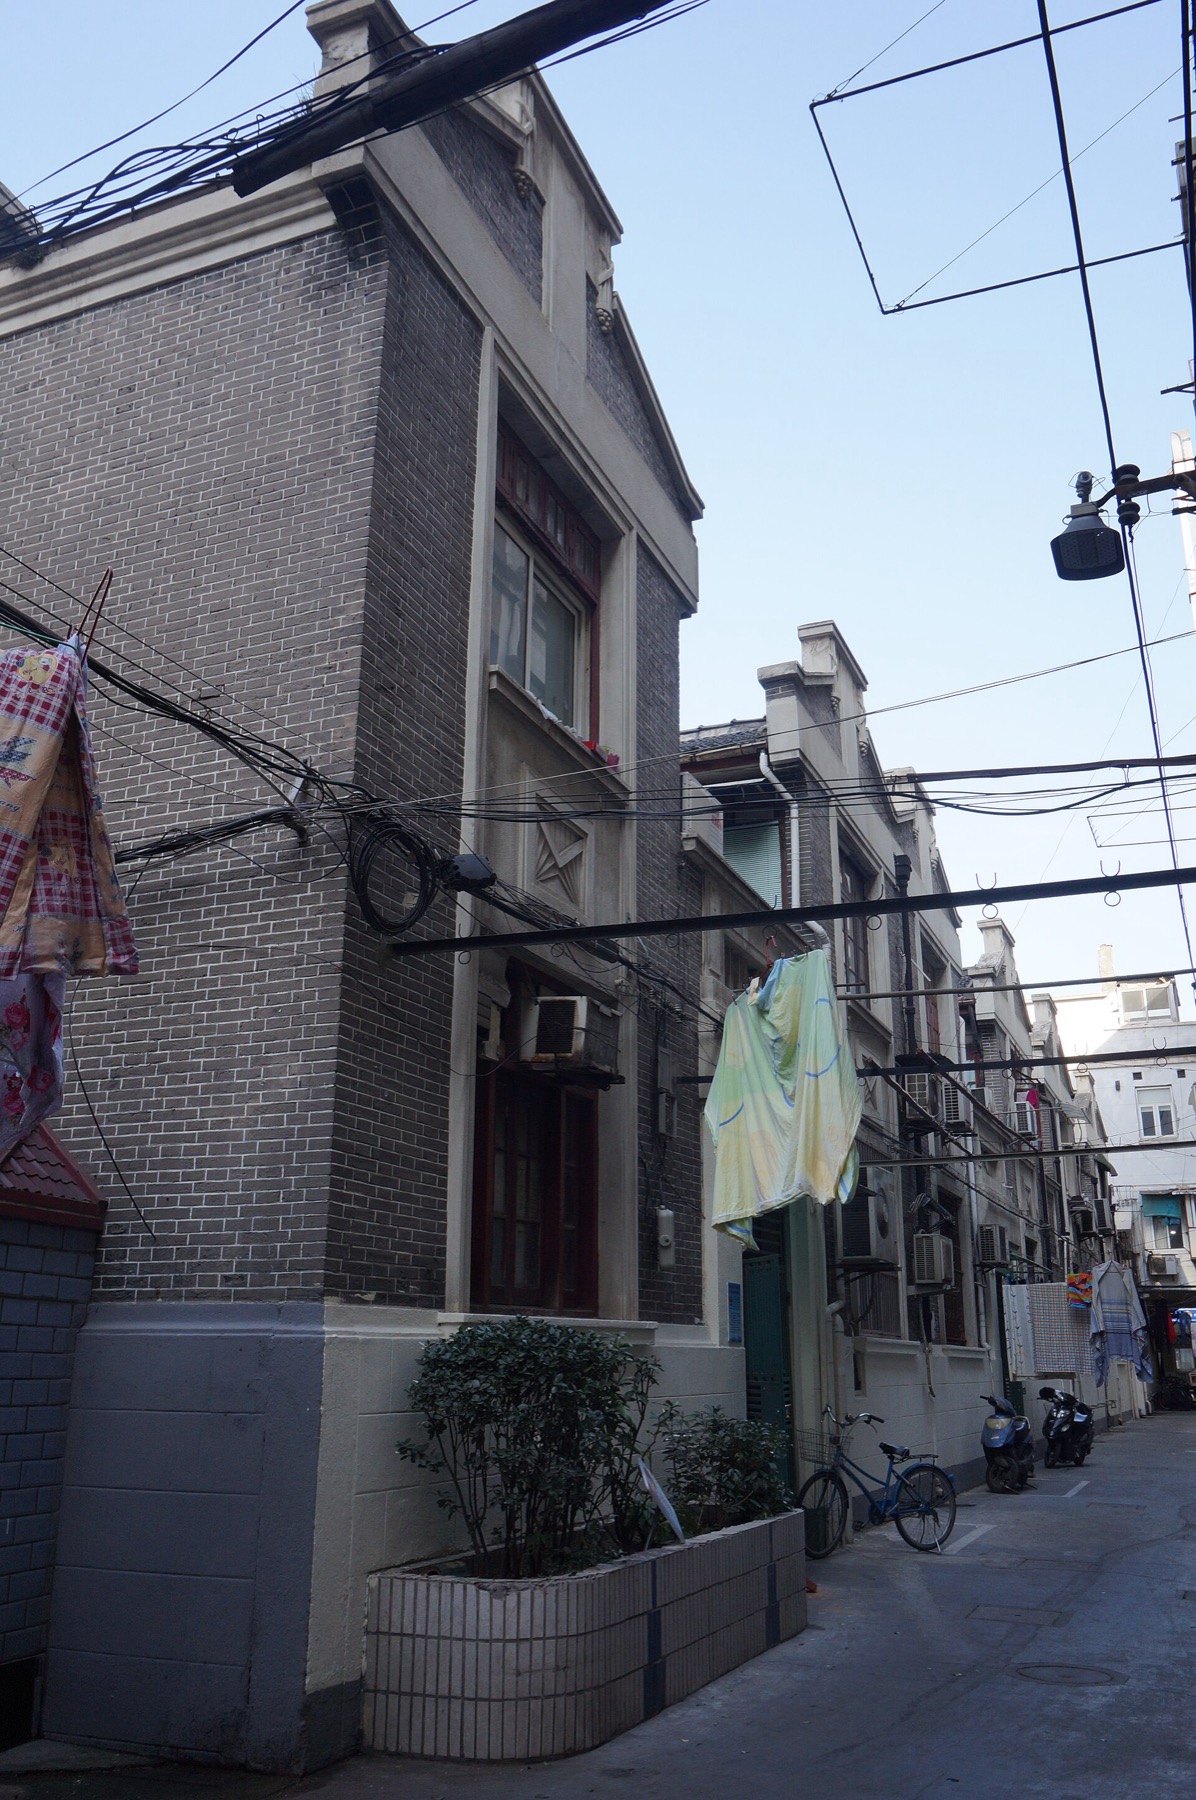
A stone gate opens into a lane
Shikumen literally points toward a stone-framed gate, the memorable face of a housing type that developed in Shanghai from the nineteenth century. Behind it, attached residences line narrow lilong lanes. The arrangement combines the density of a row house with features shaped by Jiangnan courtyard traditions and the changing life of a treaty-port city.
Shikumen and lilong are often used as if they were synonyms. It is more precise to see shikumen as a prominent house type within the broader lane-neighborhood system. Other lilong forms appeared as materials, incomes and building technologies changed.
Hybrid is not half-and-half
The familiar description “Chinese and Western” is true but incomplete. Brick façades, pediments and terraced plans interacted with local spatial habits, timber construction, internal courtyards and commercial pressure. Builders were not assembling two pure traditions like puzzle pieces. They were solving the needs of a rapidly growing city through available forms.
Look at the gate, then look beyond it. Decorative stone announces the household, while the lane organizes deliveries, play, conversation and movement between neighbors. Architecture operates at both scales.
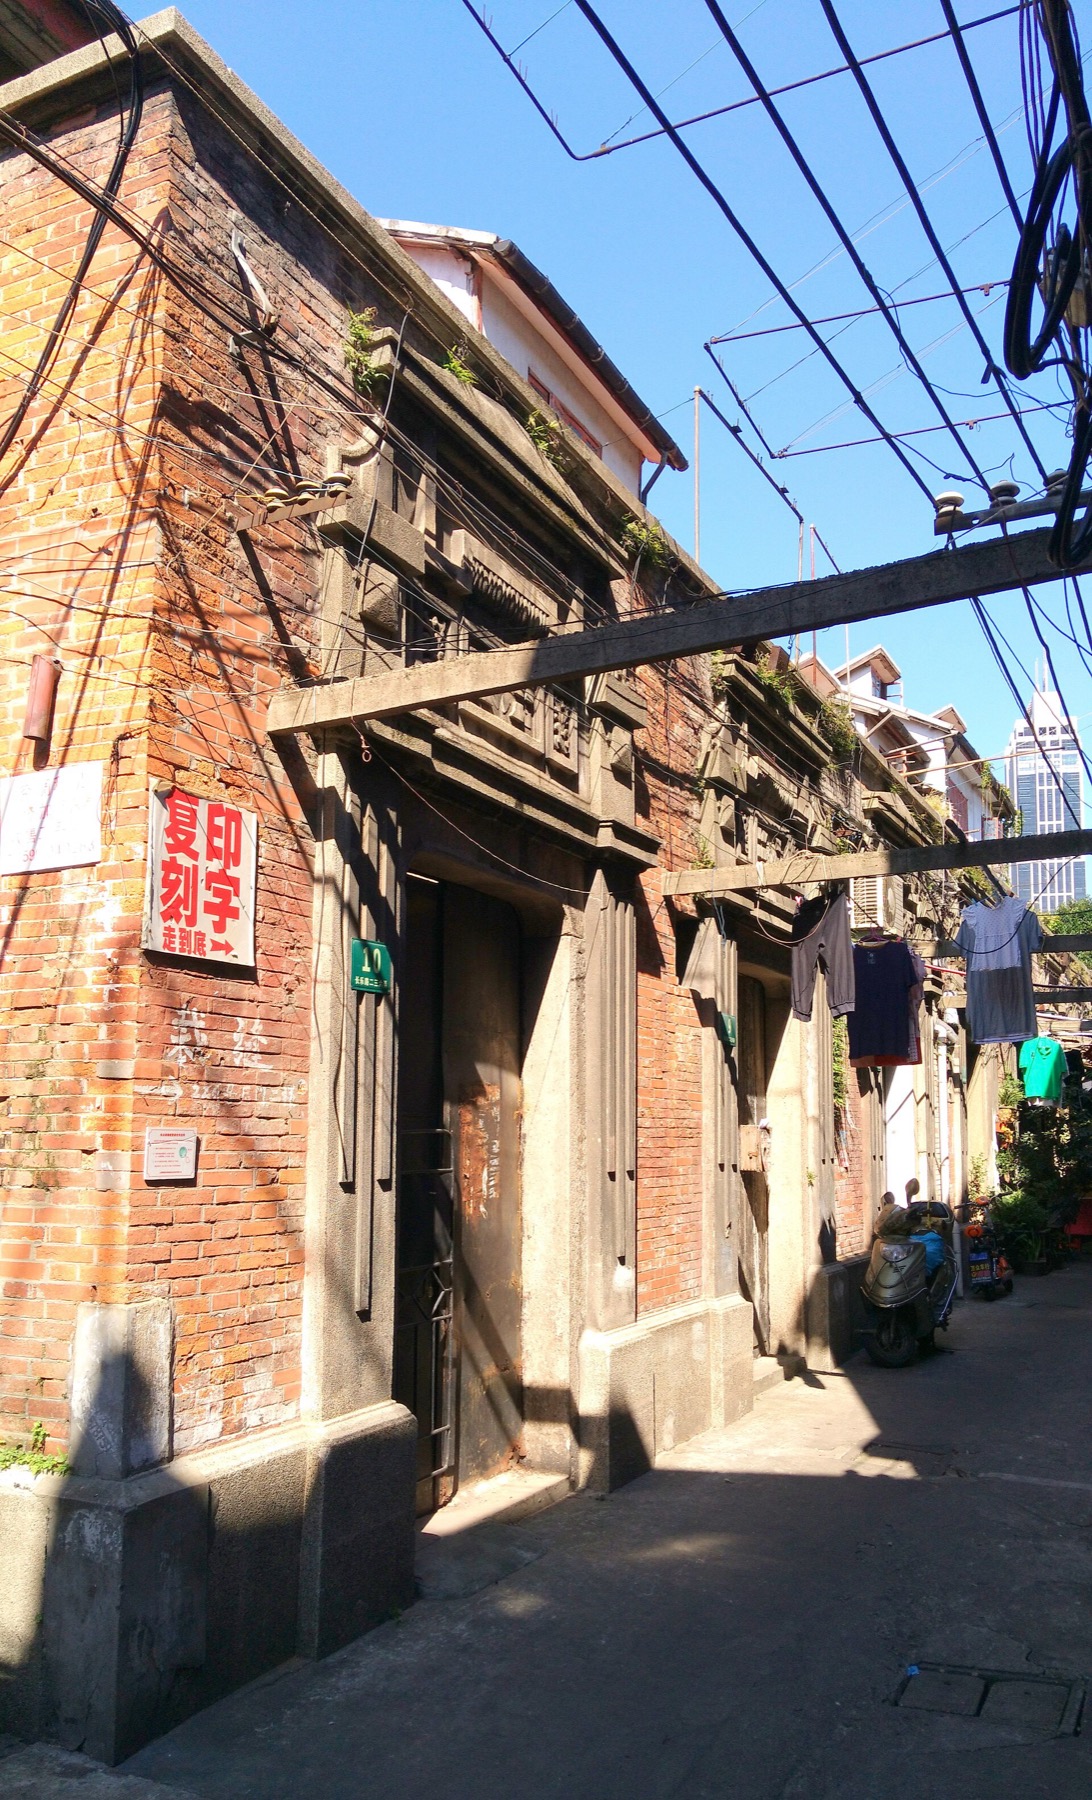
Density creates adaptation
Houses designed for one household were frequently subdivided as Shanghai’s population grew. Attics, stair landings and internal rooms acquired new functions; kitchens and sanitation could become shared. Everyday adaptation is central to shikumen history, not an untidy layer added after an architect’s perfect plan.
This density produced close social contact and serious constraints. Nostalgia for lane life can celebrate neighborliness while forgetting crowding, poor infrastructure and limited privacy. Both memories belong in the story.
Preservation can become a brand
Redeveloped districts such as Xintiandi made shikumen internationally visible by adapting historic fabric for restaurants, shops and entertainment. The result demonstrates that old structures can support new use, but it also turns residential memory into a carefully managed commercial atmosphere. Preservation and displacement can occupy the same project.
An open-house museum reconstructs one domestic interior. It is useful precisely when read as interpretation, not untouched time. Ask what was restored, what was removed and whose life is represented.
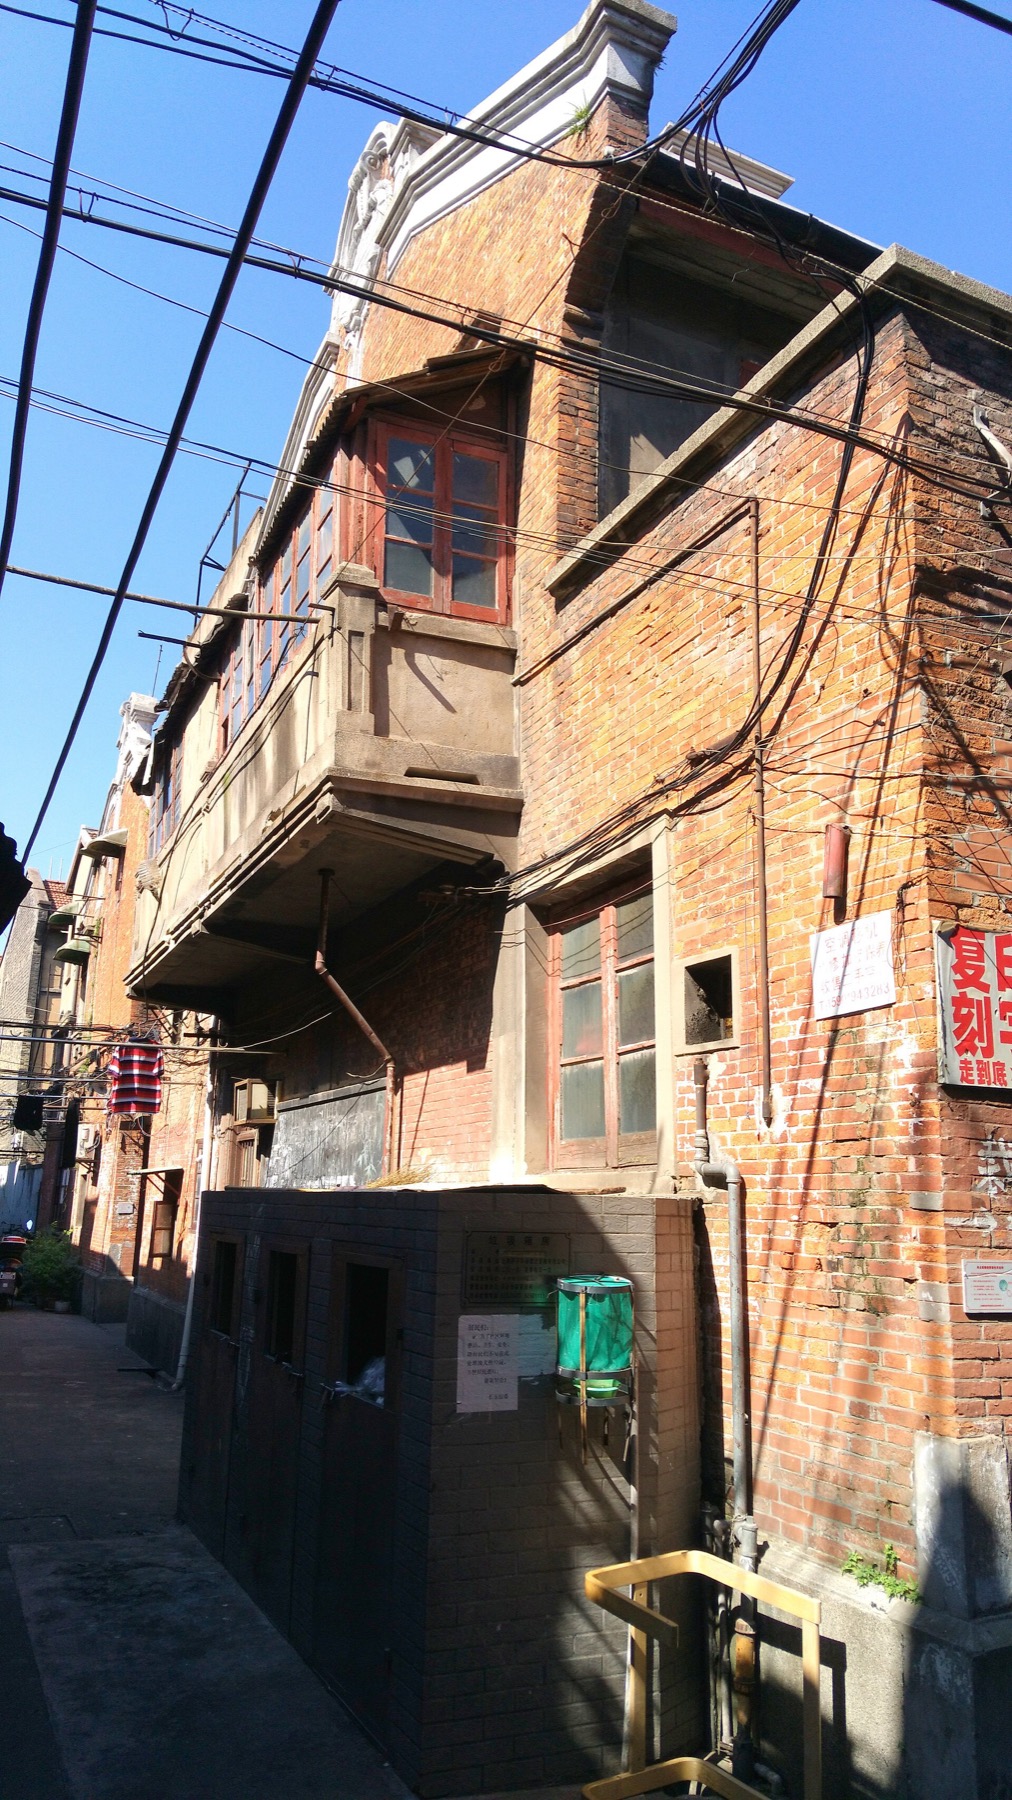
Read Shanghai at walking speed
Walk from a grand avenue into a lilong and notice the compression of scale. Follow brick color, numbered entrances, overhead washing and the sudden quiet beyond traffic. Do not photograph through doors or treat residents as evidence of “old Shanghai.”
Shikumen explains the city because it refuses a simple identity. It is local and transnational, domestic and commercial, remembered and redeveloped. The stone gate frames not a preserved answer but an argument about how Shanghai became modern.
Join the conversation
What did this make you notice?
When does adaptive reuse preserve a neighborhood, and when does it turn the neighborhood into a product?