
Why towers appeared here
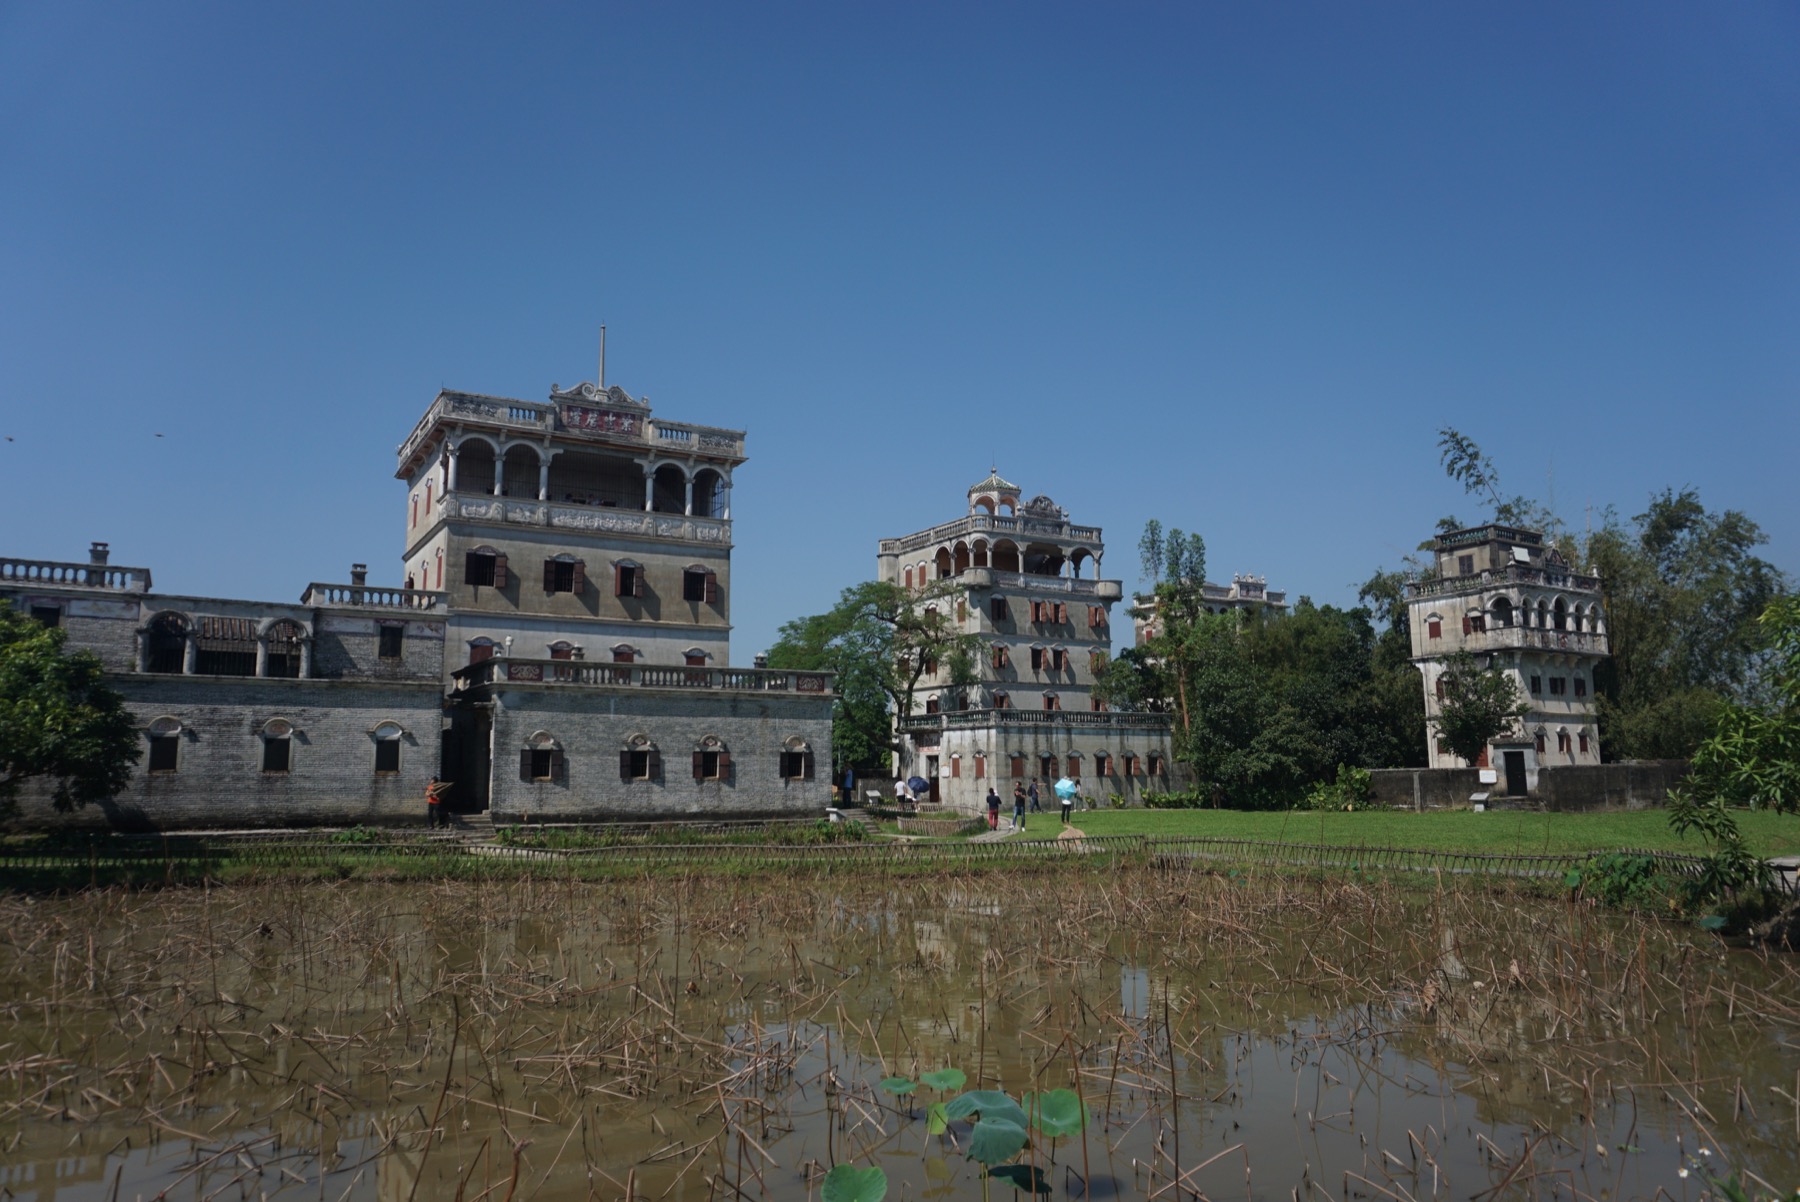
Kaiping sits in the Pearl River Delta, a region shaped by water, commerce and migration. From the nineteenth into the early twentieth century, many local people travelled to Southeast Asia, Australasia and North America. They worked, established businesses and sent remittances home. At the same time, villages faced flooding, banditry and political instability. Strong multistorey buildings could protect possessions and people above vulnerable ground.
Different functions produced different forms. Some towers were private residences, planned for one family and furnished for everyday life. Some were communal structures funded by several households, opened when danger approached. Watchtowers emphasized surveillance. These categories overlap, and a building’s use could change. “Defensive tower” is accurate but incomplete: ambition, comfort, prestige and memory also entered the walls.
Reinforced concrete was especially important because it offered greater resistance than many traditional materials and enabled new heights and profiles. Yet construction was never simply imported wholesale. Local builders translated photographs, plans, postcards and remembered buildings into forms that suited budgets, skills and village needs.
A façade as a travel archive
Look upward and the architectural vocabulary multiplies. A tower may have Chinese roof details, Roman arches, Baroque curves, Islamic-looking domes or a veranda associated with colonial climates. UNESCO describes this as a confident fusion of Chinese and Western forms. The word “confident” matters: these buildings were not passive copies of a supposedly complete foreign modernity.
Nor does the familiar phrase “East meets West” explain enough. Which west—California, Canada, Hong Kong, treaty-port architecture, illustrated pattern books? Which local tradition, and which craftspeople? The tower’s makers selected, compressed and rearranged many references. Elements that belonged to different periods or building types elsewhere could share one elevation in Kaiping.
The result is less like a textbook style than a material scrapbook. A balustrade might communicate prosperity; a high parapet might protect defenders; a decorated roof pavilion could make a family’s success visible across the fields. Ornament and security were not opposites. Together they announced that overseas labour had been converted into a durable place at home.
Money crossed oceans, but so did emotion
Remittances are often discussed as economic flows. Diaolou make their emotional weight visible. Money sent to Kaiping could support parents, educate children, purchase land and construct a house in which the sender might hope eventually to live. Building was a way of remaining present during absence.
That hope was not always fulfilled. Immigration restrictions, war, business obligations and family circumstances could prolong separation. Some returnees occupied their houses; others left rooms waiting. Letters, photographs and imported objects connected households across distance. The architecture therefore holds both achievement and incompletion.
It is important not to romanticize migration as effortless cosmopolitanism. Chinese migrants often encountered racial discrimination and exclusion abroad. Earnings were hard won. At home, a conspicuous building could signal success but also attract danger. Thick walls and decorative crowns embody both aspiration and anxiety.
Four groups, not one monument
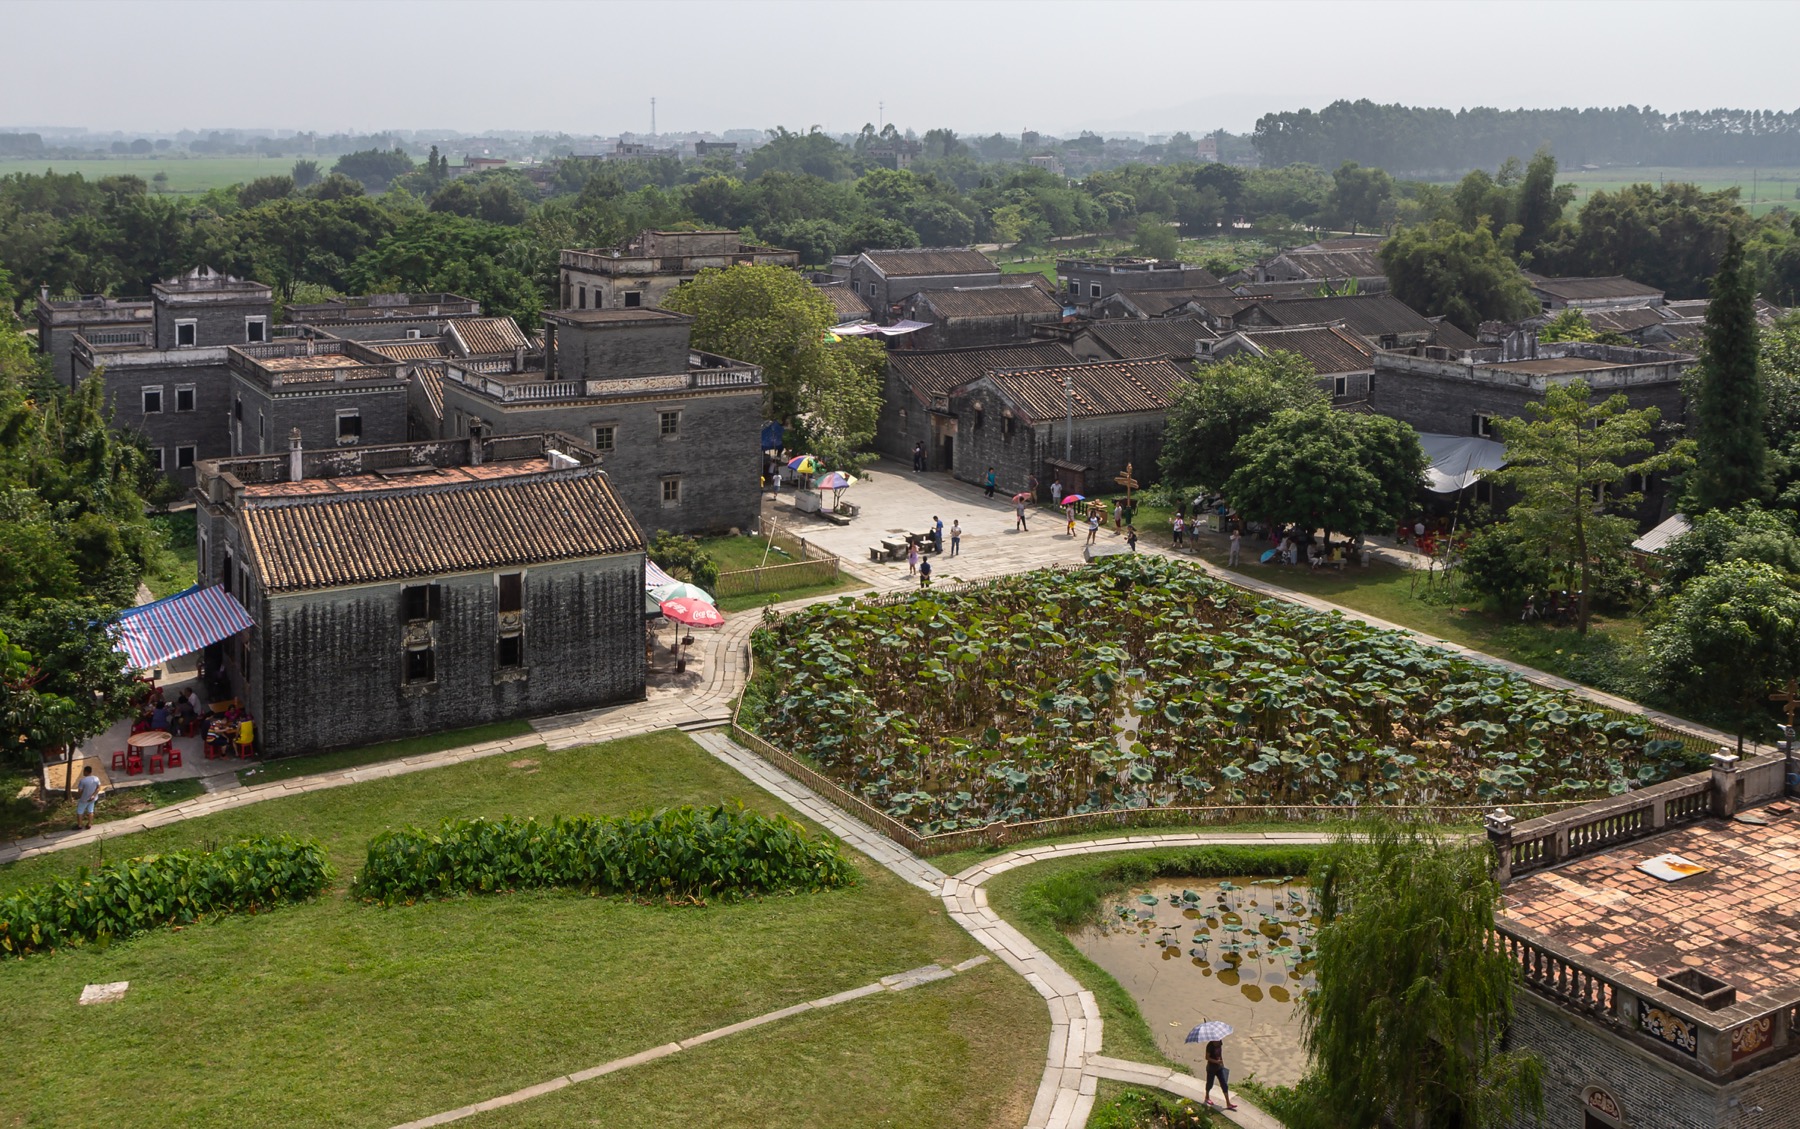
The UNESCO property comprises four representative groups: Zili Village and the Fang clan watchtower, Sanmenli Village, Majianglong Village Cluster and Jinjiangli Village. Each sits differently within fields, trees and settlement patterns. Zili’s towers rise dramatically from open farmland; Majianglong’s buildings are encountered among bamboo and village vegetation. The landscape changes how each structure is read.
That plural form—“Diaolou and Villages”—should guide a visit. A tower is not only its upper façade. Notice wells, paths, ancestral spaces, ordinary houses and the distances between buildings. Ask how residents reached fields and how a refuge related to the community it served. World Heritage status can protect buildings, but it can also turn inhabited places into visual products. Respect for current residents is part of seeing the site well.
What preservation has to preserve
Concrete can appear permanent while water, corrosion and vegetation steadily damage it. Furnishings and documents may disappear more easily than walls. Conservation must address structure, landscape and evidence of everyday life. Over-restoration poses another risk: making every surface look new can erase age and difference.
The migration story also continues beyond Guangdong. Descendants may live in Canada, the United States, Australia, Southeast Asia or elsewhere in China. Family archives abroad can illuminate buildings at home, while a surviving room may clarify a photograph kept overseas. Preservation is therefore transnational, even when the physical tower cannot move.
How to look at a diaolou
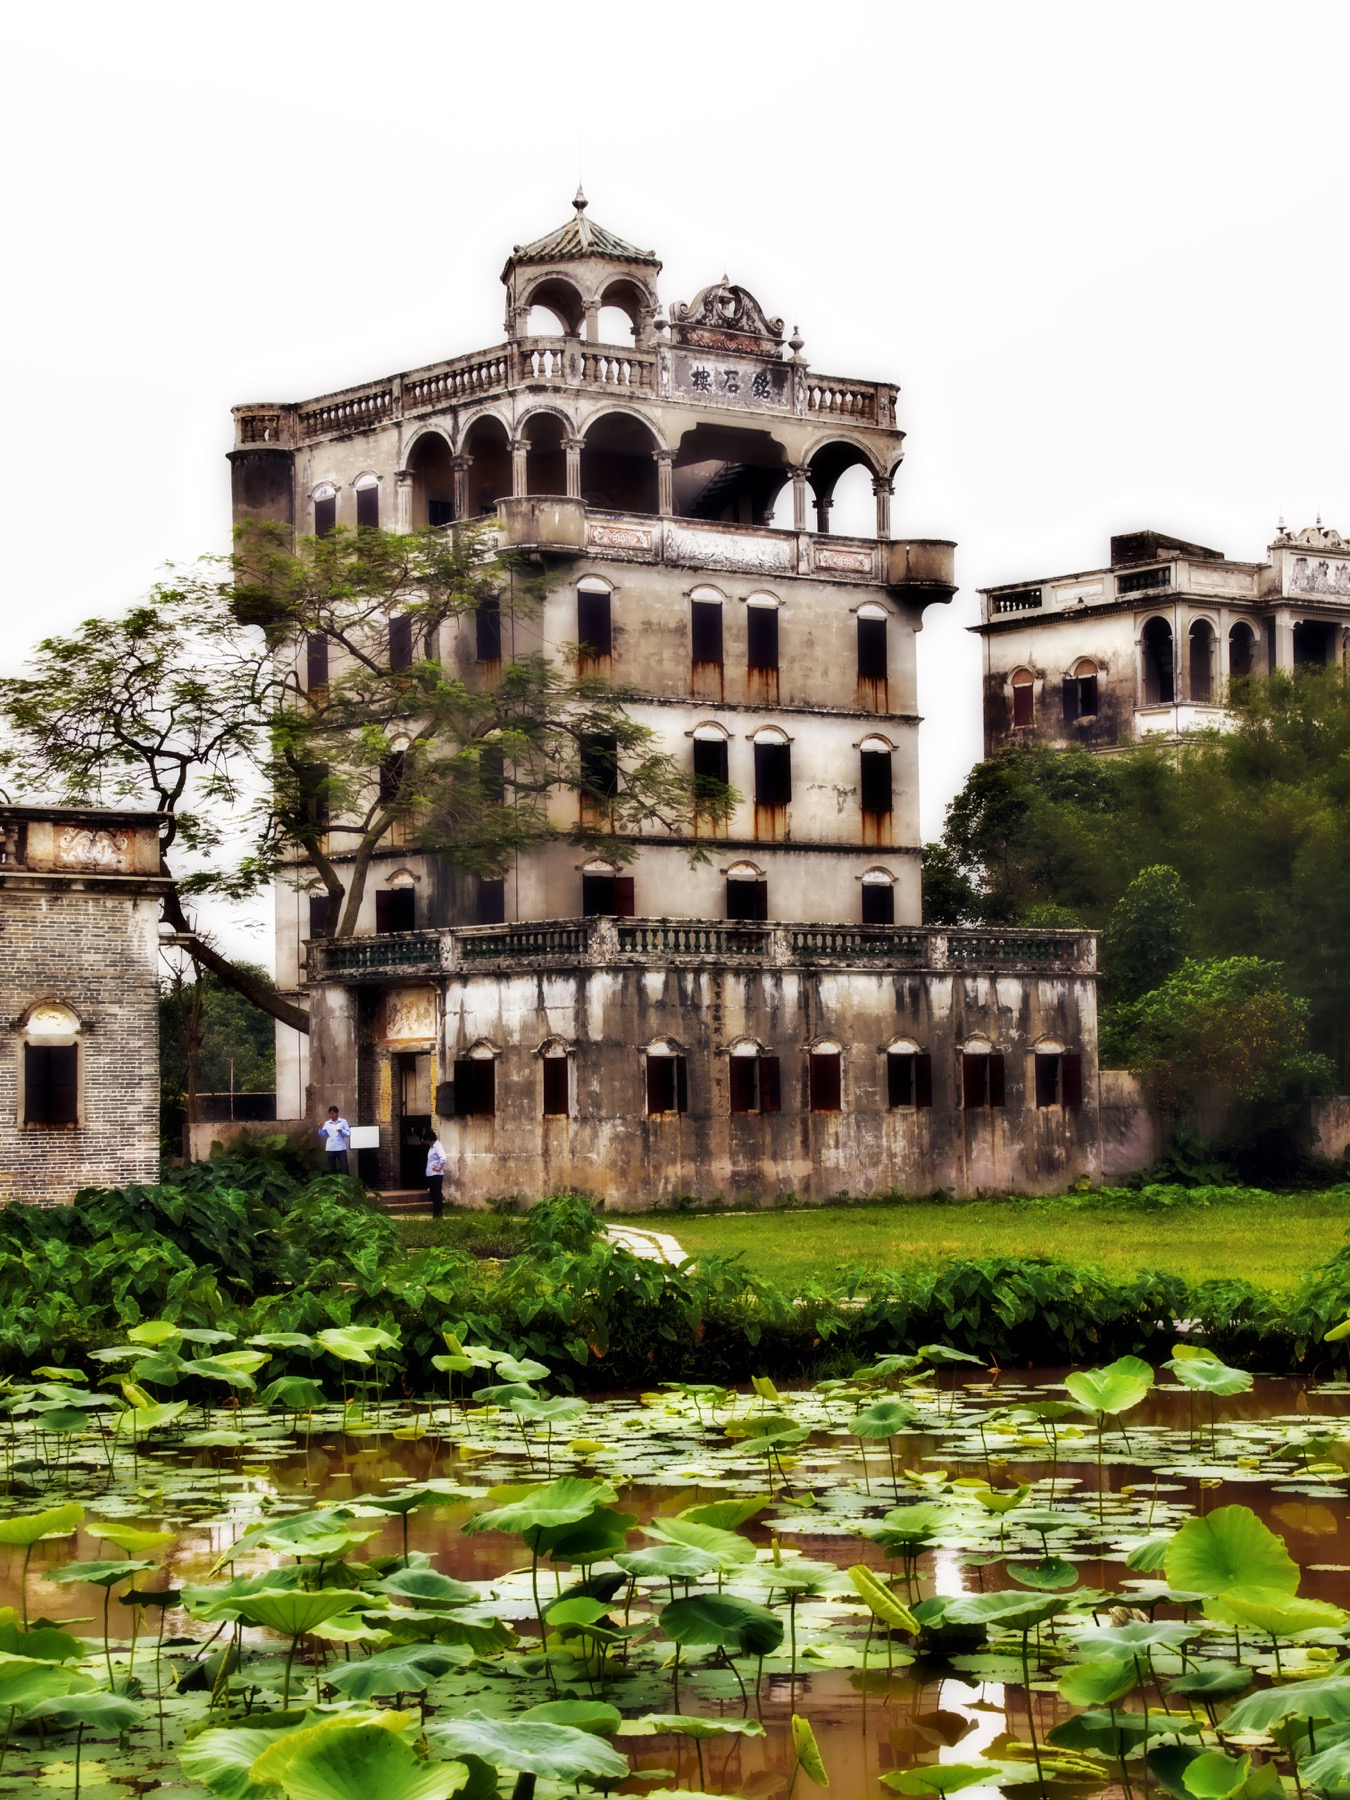
Start at ground level. Observe wall thickness, entrance position and narrow openings; they explain vulnerability. Then read upward, separating functional devices from display where possible. Which floors were meant for living? Where could people watch the surroundings? Does the ornate crown conceal a practical platform?
Next, turn away from the tower. Its meaning lies in the village and field of view. A diaolou is a landmark because of what surrounds it. Finally, resist choosing between “Chinese” and “Western” details as though the building were a puzzle with two boxes. The more revealing question is who selected each form, what problem it answered and what future its builders imagined.
Kaiping’s towers do not merely illustrate contact between cultures. They show architecture acting as a long-distance family practice: money, fear, taste and hope made solid, floor by floor.
Join the conversation
What did this make you notice?
If you had to build a home that expressed both where you came from and where life had taken you, which element would you place at its highest point?