
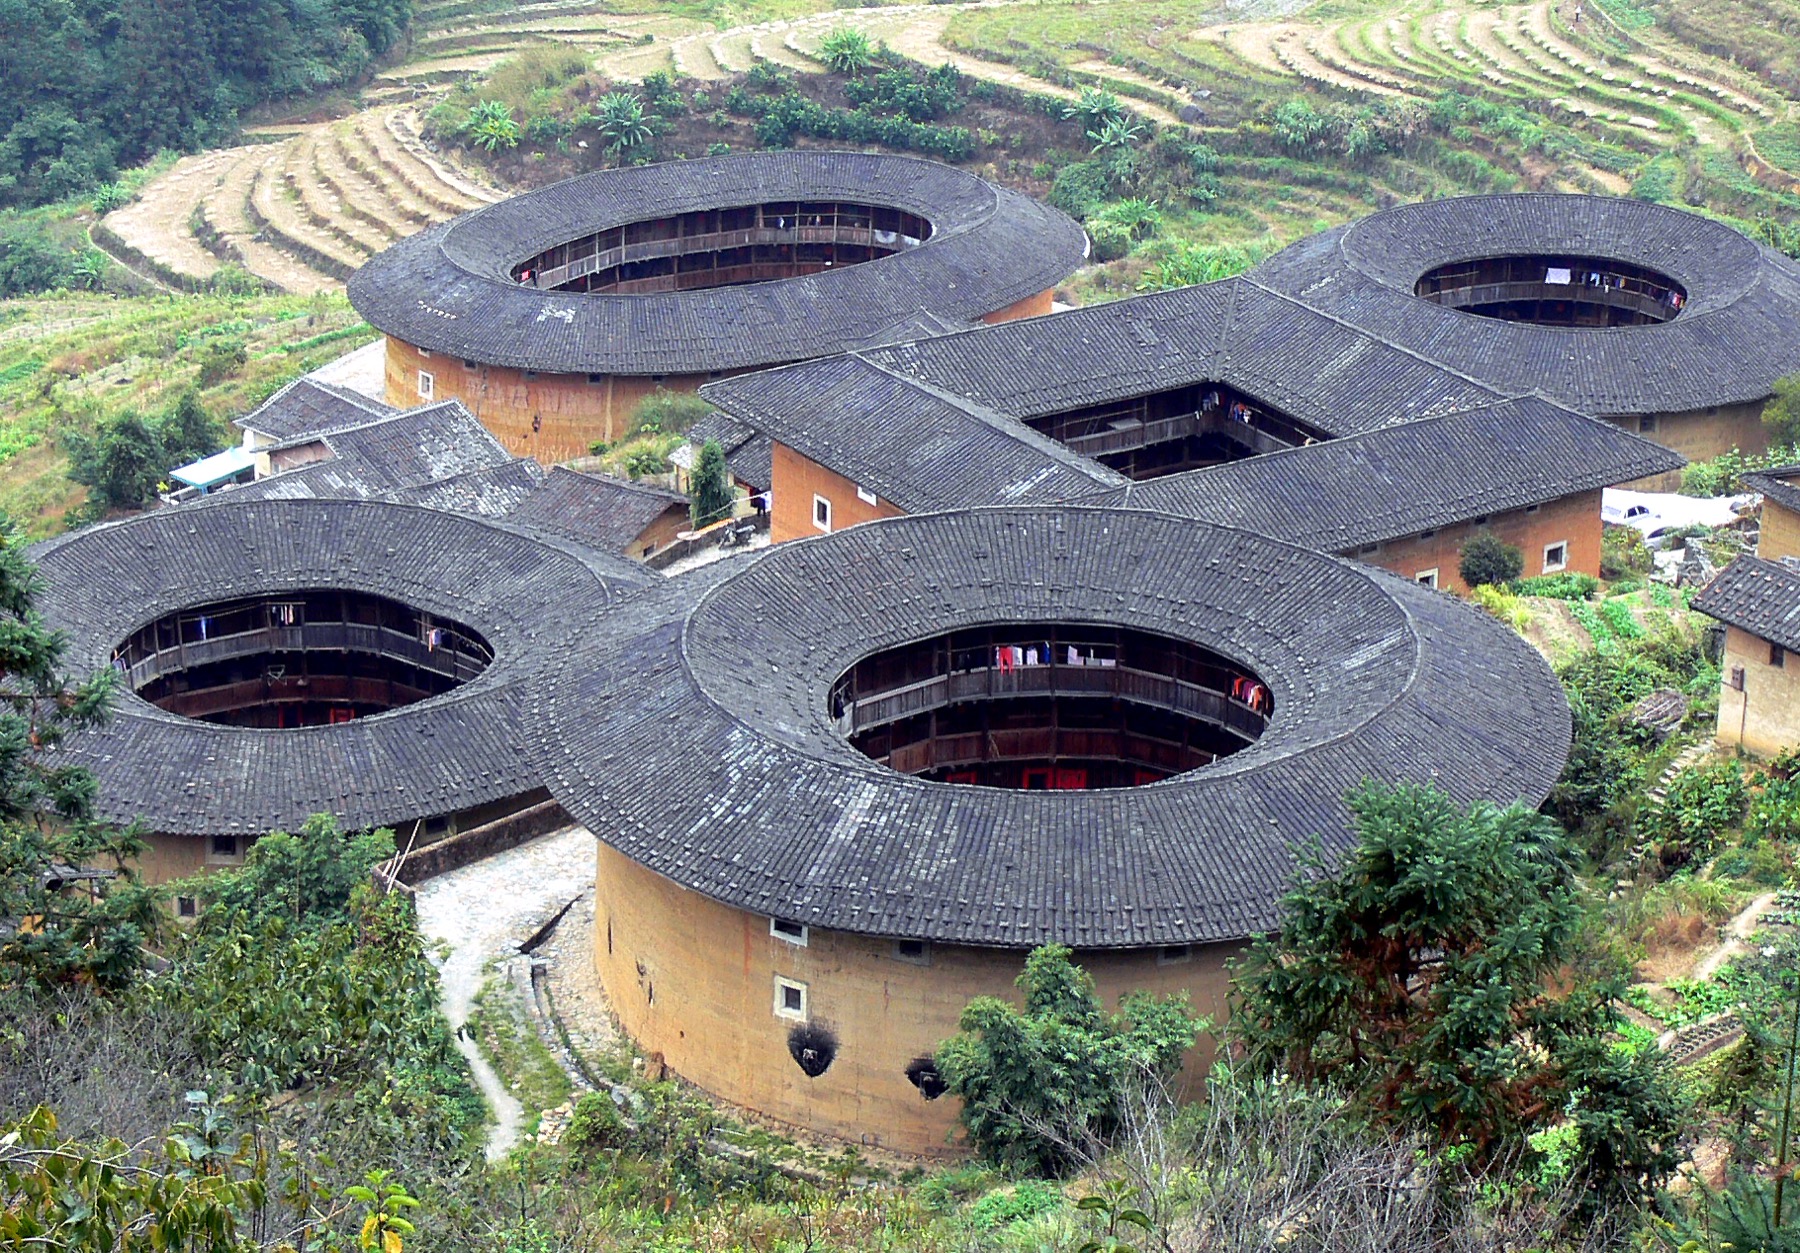
Not every tulou is round
Drone photographs have made circular tulou instantly recognizable, but Fujian’s earthen communal buildings also take square, rectangular and more complex forms. UNESCO’s World Heritage property includes 46 buildings distributed across southwestern Fujian, constructed between the fifteenth and twentieth centuries within a much larger regional tradition.
Tulou means “earthen building.” It describes material and form more reliably than ethnicity. Many are associated with Hakka communities, while others were built by southern Fujian groups. Calling all of them Hakka fortresses erases local histories.
The wall faces outward
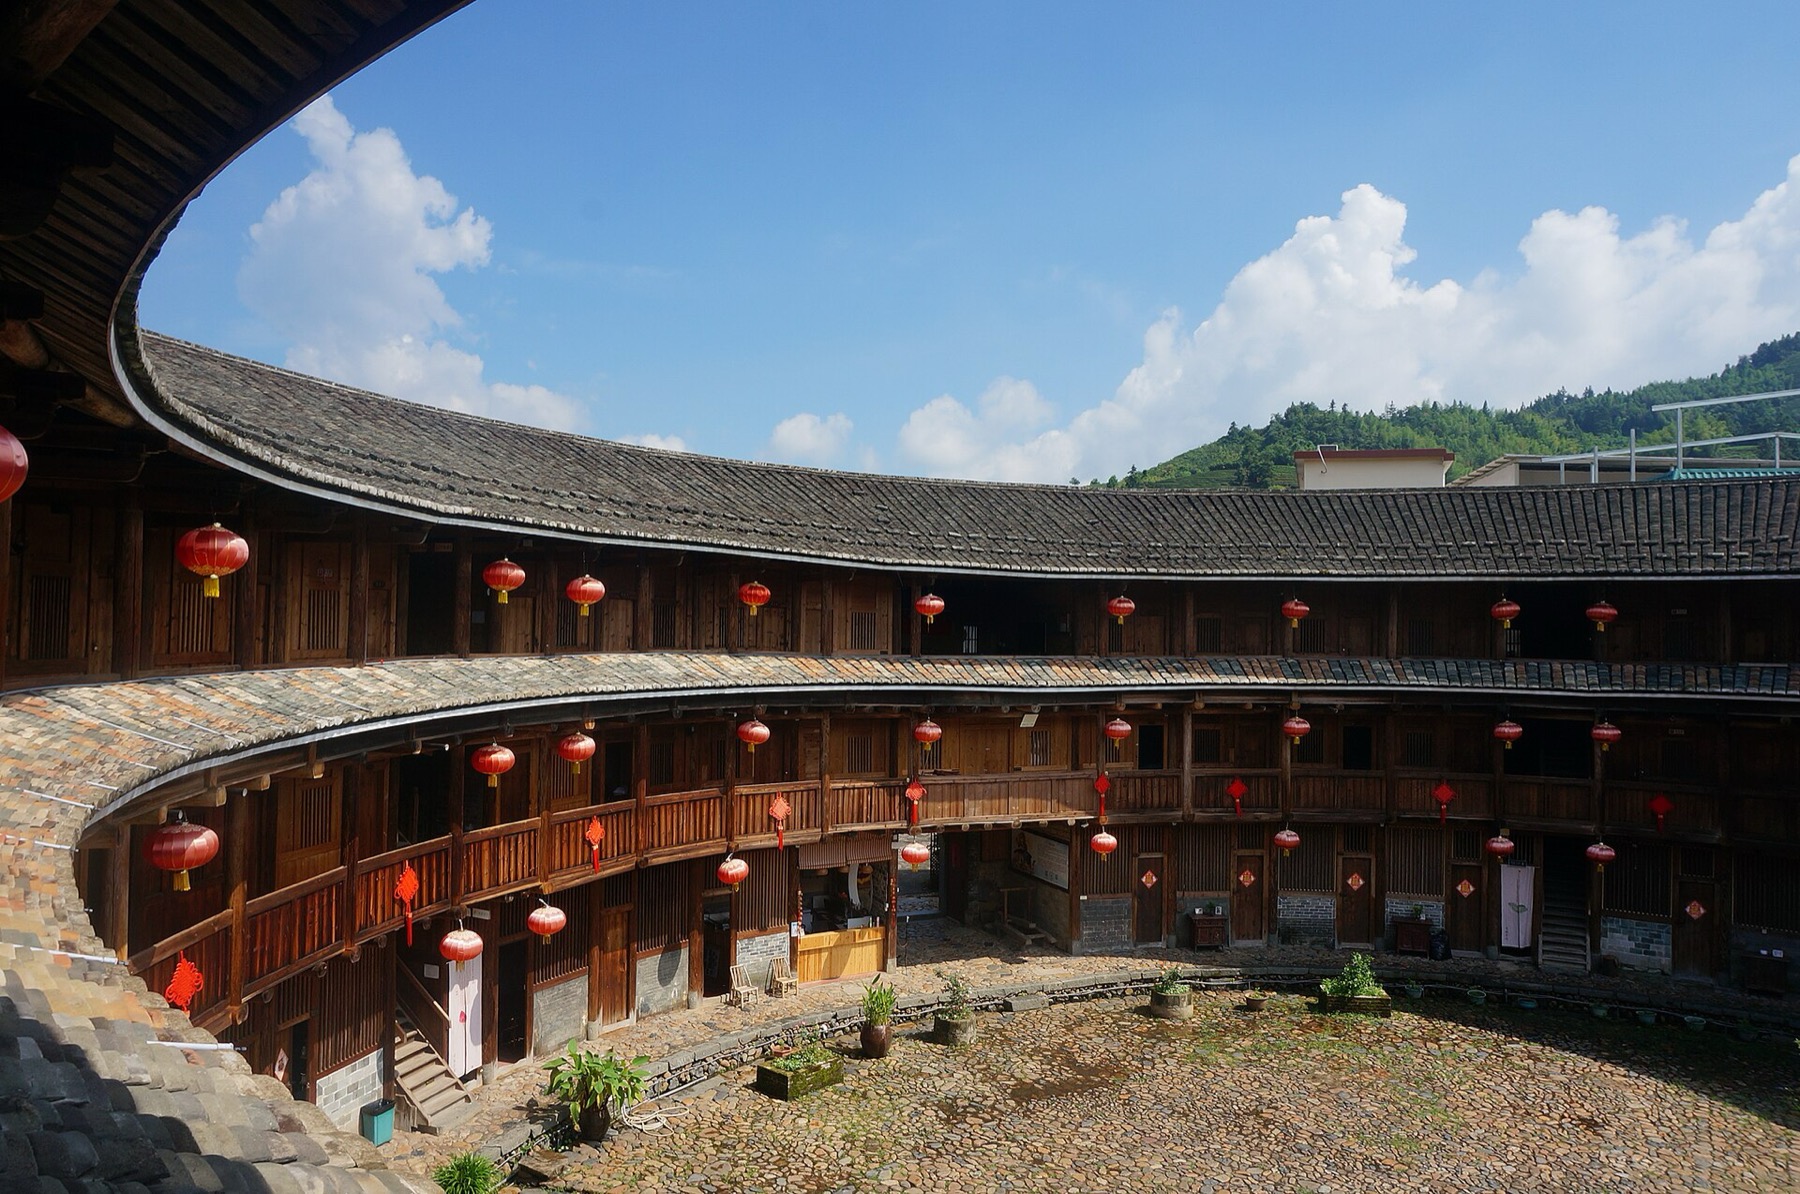
Massive rammed-earth walls, few low exterior windows and a limited number of gates answered defensive needs in mountain valleys. Timber floors and galleries turn inward toward an open courtyard. The contrast is architectural and social: protected exterior, highly connected interior.
Earth was not simply piled into place. Builders selected soil, mixed and compacted layers, reinforced walls and protected them with tiled roofs and generous eaves. Maintenance is part of the building tradition; earth survives through knowledge, not because it is naturally permanent.
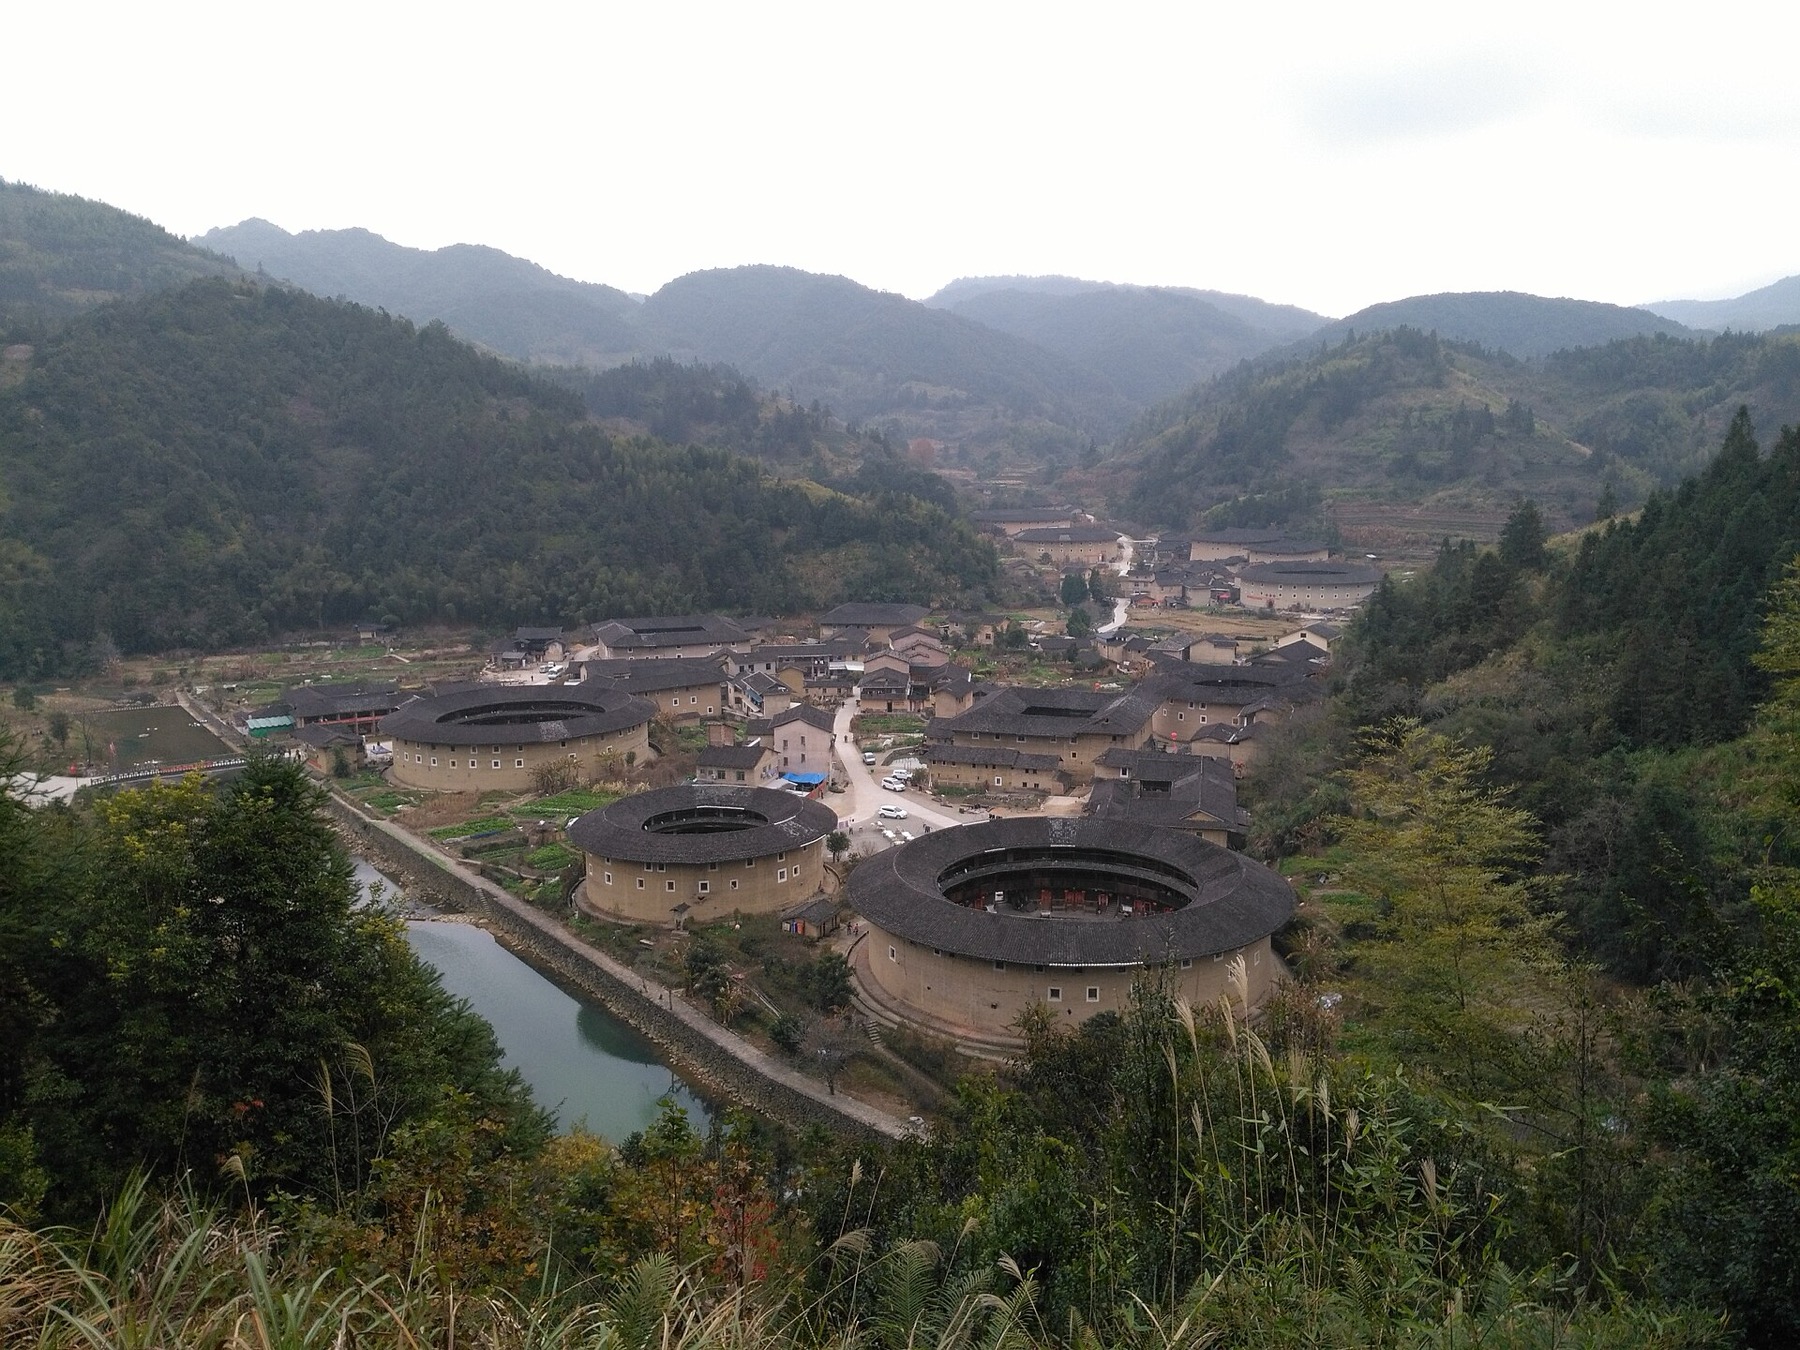
A building becomes a village
Large tulou could house an entire clan and hundreds of residents. Rooms were commonly allocated vertically to family units, while wells, halls, storage and courtyards supported shared needs. The central ancestral hall linked domestic routine with kinship ritual and collective decision-making.
Communal architecture does not imply social equality or harmony at every moment. Age, gender, lineage and household resources shaped experience. The plan made cooperation necessary, but people still negotiated conflict, privacy and change.
The landscape is part of the building
Tulou sit among rice, tea and tobacco fields, forests and waterways. Their placement responded to agriculture, transport, security and feng shui ideas about orientation and landscape harmony. The celebrated geometry makes sense only inside this working environment.
Tourism can isolate a building as a spectacular shape. Look outward from the courtyard instead. Paths, fields and neighboring structures reveal how residents produced food, reached markets and maintained a wider settlement.
Enter as someone’s guest
Some tulou remain lived-in homes; others have shifted toward tourism or stand partly empty as younger generations move away. Access and photography rules vary. Buy from residents without assuming every room is public, keep drones away unless explicitly permitted and ask before making portraits.
The most interesting view is not from above. Inside, repeated timber bays, cooking smells, voices and a shared patch of sky turn geometry into social space. The circle is memorable because people made a life within it.
Join the conversation
What did this make you notice?
What would you gain—and what privacy would you give up—by living around a shared courtyard?